Unique Architectural Features: This Disappearing Balcony and Coronally-Rotating Window

In the woods outside of Devon in the UK, sculptor Peter Randall-Page works out of the Art Barn, his studio and gallery. Designed by his son, architect Thomas Randall-Page of Thing Studio, the Art Barn features two kinetic tricks.
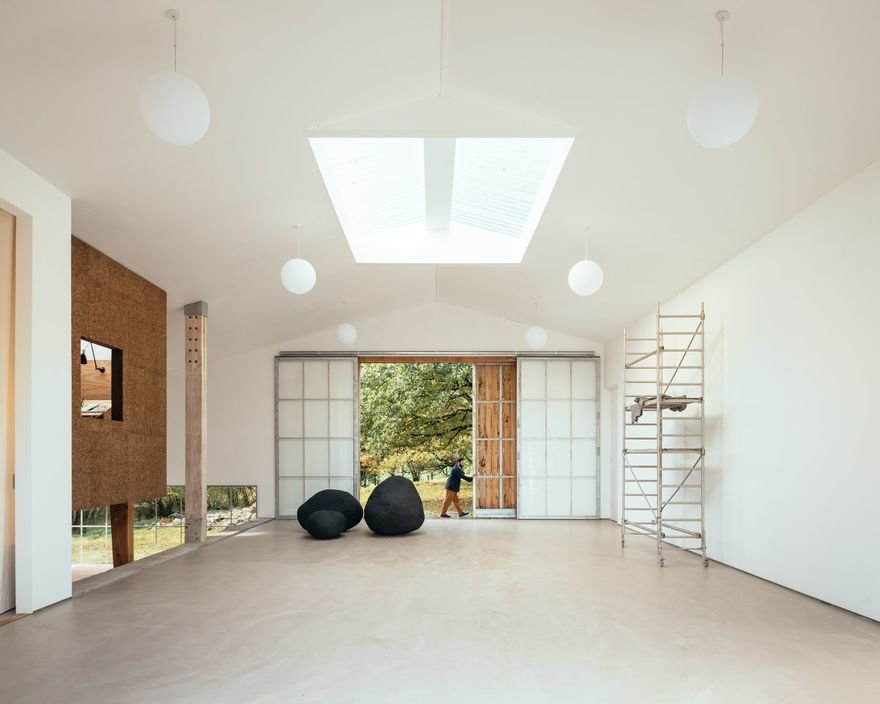
The first came about because "there was the desire to include a balcony," Thomas writes. "This seemingly impossible contradiction led us towards an unusual solution.
I began to draw ideas for a folding balcony in my sketchbook , originally inspired by castle drawbridges with their chain supports and counterweights. Through a series of iterations, I developed an idea for a vertically bi-folding design that allowed an upper leaf of cladding to become the floor of the balcony and the hinged lower leaf to form a triangulated support, removing the need for suspension cables.
Initially, through rough physical models and later through more accurate digital models, I was able to define a geometry and mechanism that folded to the correct form and incorporated two counterweighted elements to keep the whole system in balance.
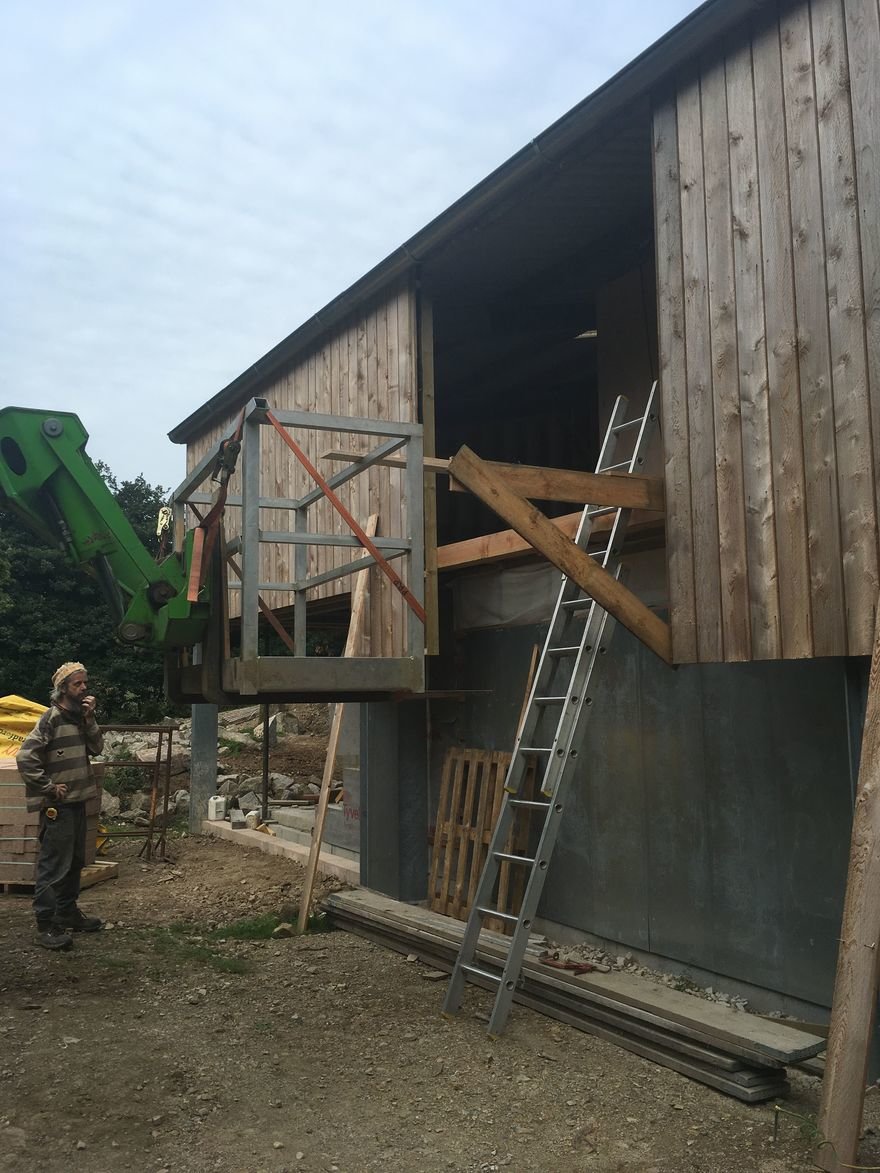
The three counterweights consist of a pair of solid steel rods that slide up behind the cladding as the balcony opens, acting like sash weights for the upper leaf, and a large stone weight that is supported by extended arms on the lower leaf beyond the pivot, thus balancing the lower leaf's weight. This balanced system eliminates any need for motors and allows the balcony to be operated much like a manual garage door.
The next challenge was to provide a simple handrail that could also fold away behind the cladding. I finally arrived at a hinged goalpost-type module with a pair of hinged stays that lock when straightened. This bespoke assemblage folds flat into the zone between the glazed door and the upright cladding.
The second is a window that does not open up-and-down, nor swing in-and-out. Rather, it rotates on the coronal* plane.
(*There are three axes of rotation, relative to the position of the human body: Sagittal, coronal and transverse. In a nutshell: Bicycle wheel = sagittal, steering wheel = coronal, helicopter blades = transverse.)
Encouraged by the success of the balcony and keen to explore more unusual opening systems, I set about designing a window for the Winter Studio, the cabin within the barn. This aperture forms the connection between the Winter Studio's control room-like position and the main gallery space half a storey below.
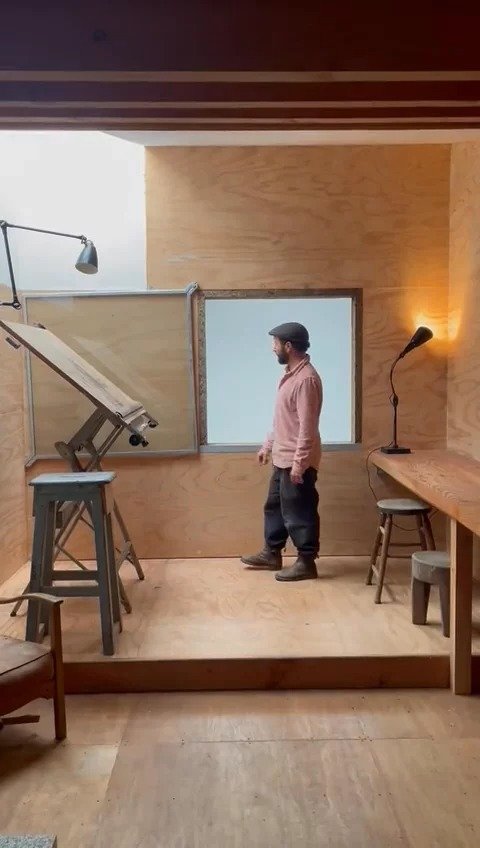
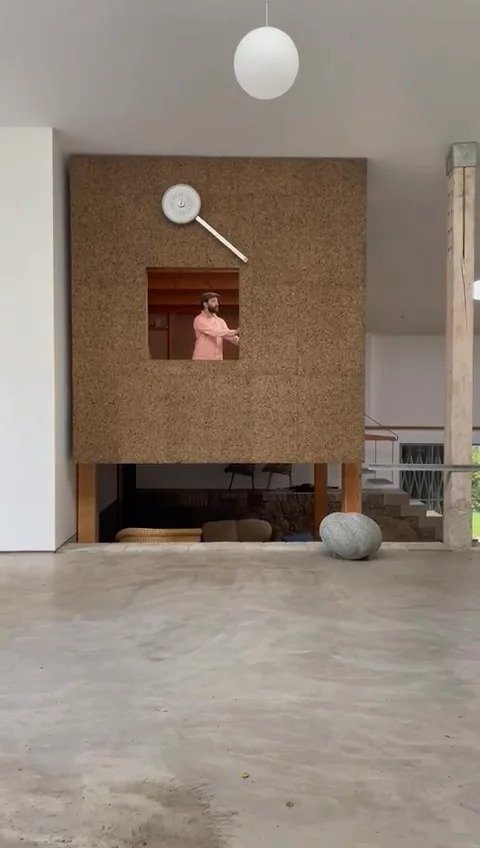
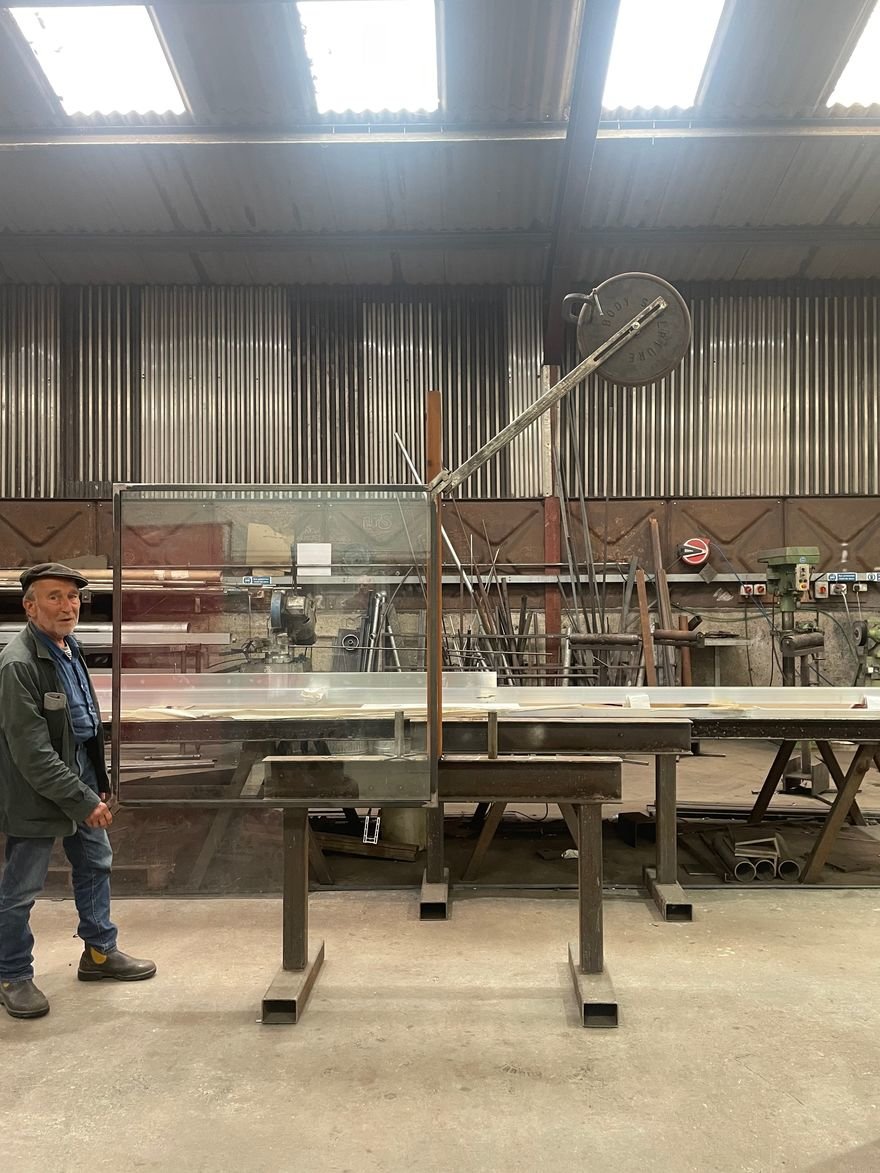
The internally mounted glazing was designed to swing 90 degrees so that, when viewed from the gallery, it would sit completely out of view when open. Once again, a counterweight was employed, positioned on the exterior of the Winter Studio.
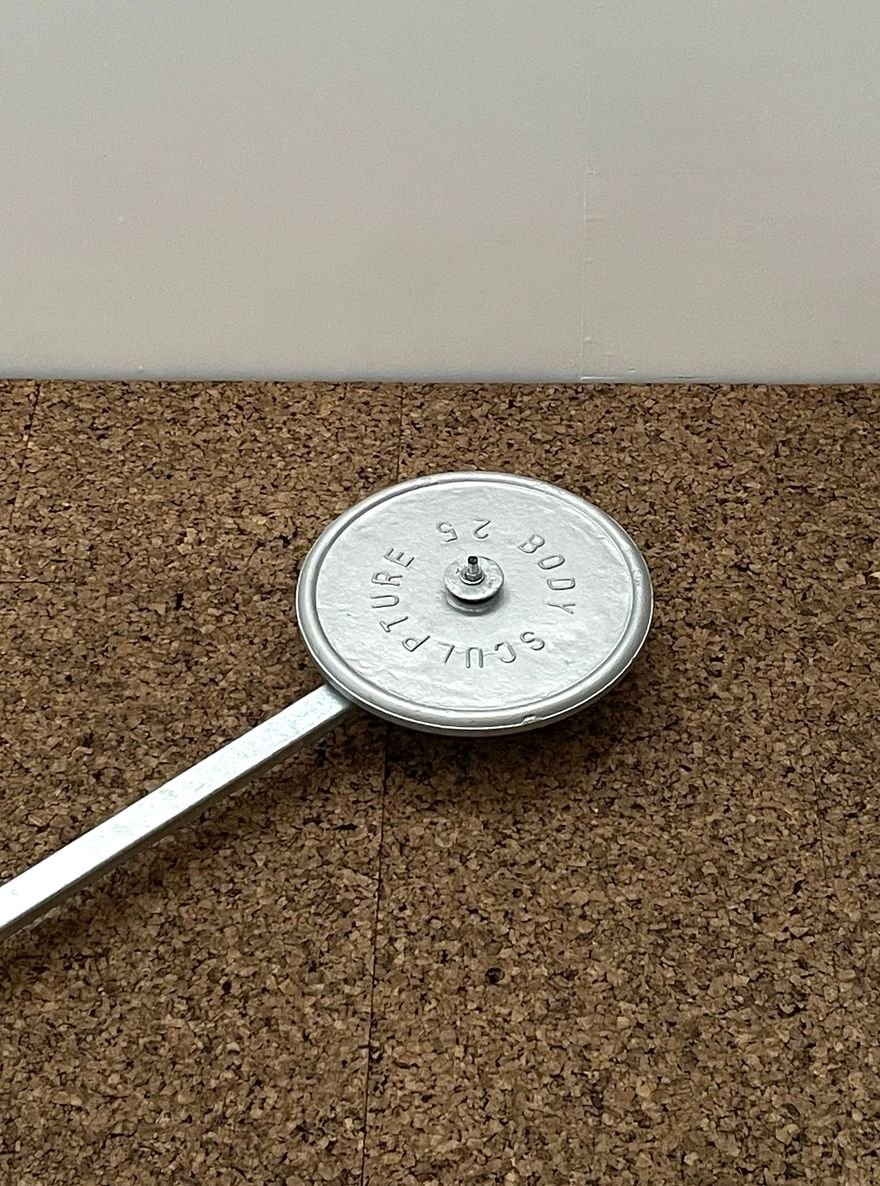
I managed to procure a suitably heavy cast iron powerlifting weight and mount it to a custom-fabricated galvanised arm welded to a greased steel rod that slides through a sleeve in the wall and connects to the corner of the window frame. The weight attaches to the arm on a slotted connection, allowing it to be adjusted to perfectly balance the glazed unit and its steel frame.

 点赞
点赞 收藏
收藏 点踩
点踩 分享
分享评论
?
参与讨论