Where Sculptural Balconies Meet Mediterranean Light and Coastal Living

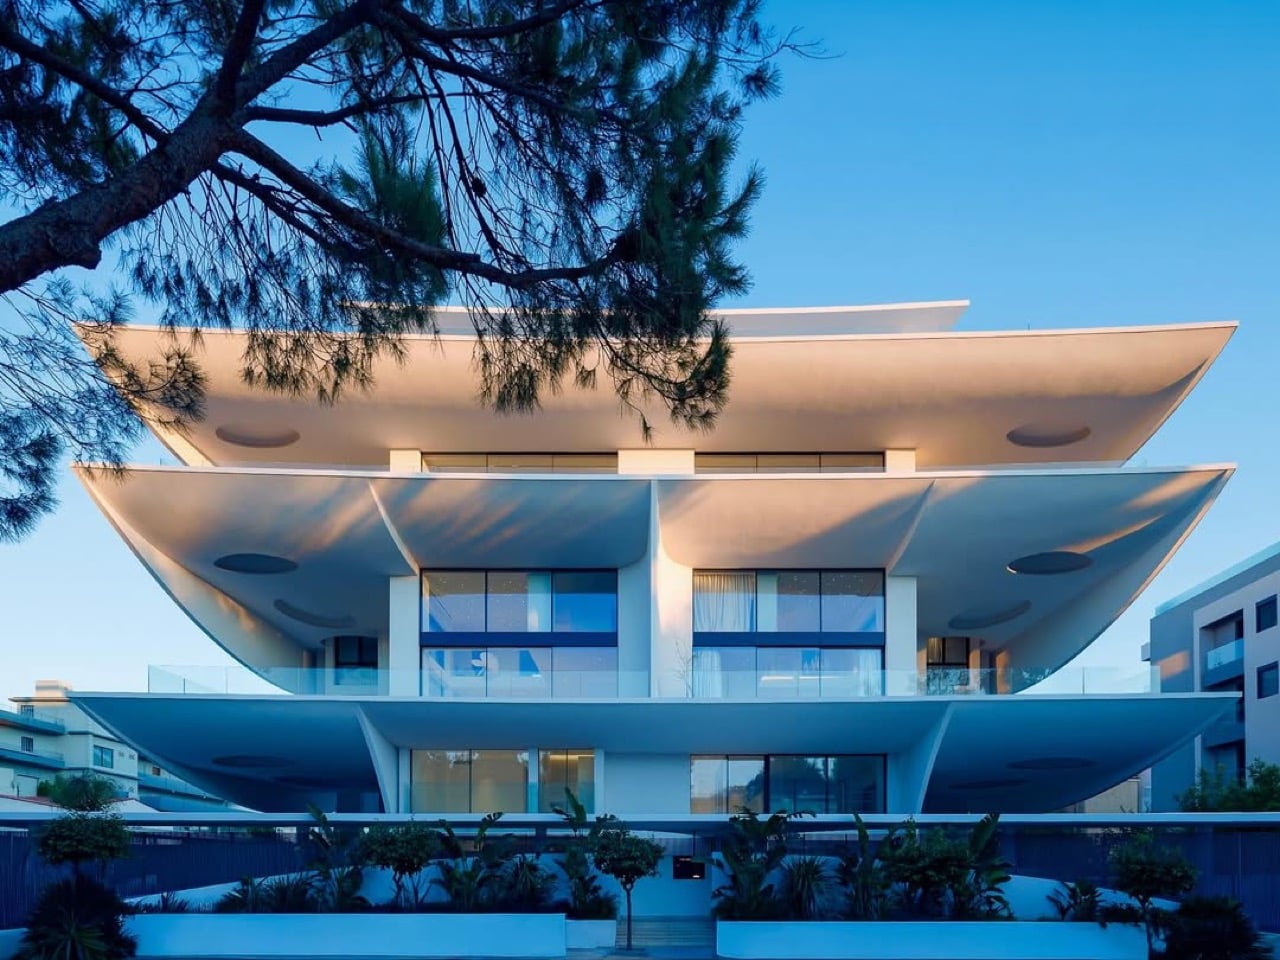
Along the Athenian Riviera, balconies are not simply architectural accessories. They are extensions of domestic life—places for shade, conversation, sea air, and long afternoons under the Mediterranean sun. In Voula, 314 Architecture Studio takes this familiar element and transforms it into the defining character of an entire building.
Known as Rêve en suspens, the residential project appears to be caught in a permanent state of bloom. Its layered balconies extend outward in sweeping, petal-like forms, wrapping around the structure and softening the geometry of the urban block. From the street, the building seems less constructed than unfurled.
Designer: 314 architecture studio
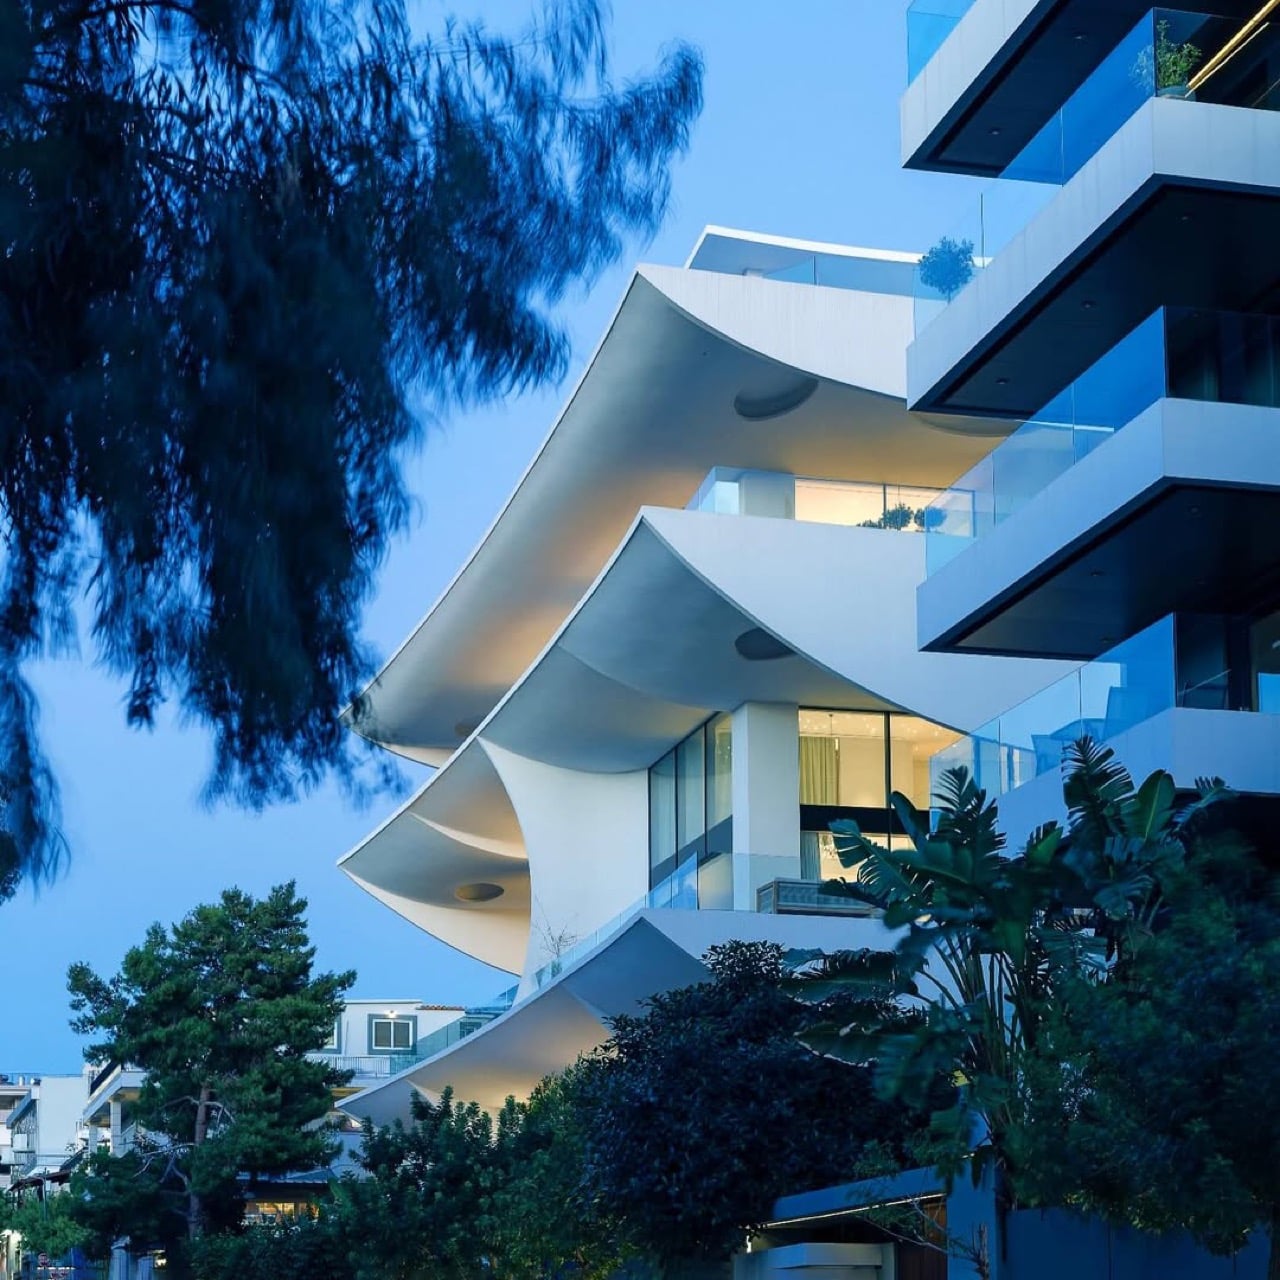
Completed in 2022, the development replaces the conventional stacked façade with a composition defined by curves, repetition, and movement. Each floor becomes part of a larger sculptural rhythm, with the balconies shifting in depth and direction as they rise. The effect is expressive, but never arbitrary. Behind the building’s floral silhouette is a careful response to climate, privacy, and everyday living.
The generous projections shield the glazed interiors from direct sunlight, reducing heat exposure during the brightest hours of the day. Their curved edges create privacy between neighboring apartments while maintaining views toward the surrounding coastal landscape. At the same time, the balconies provide substantial outdoor rooms rather than narrow platforms, allowing life inside the apartments to expand naturally beyond the façade.
This is where the project becomes most compelling: its visual identity is inseparable from its function. The balconies act simultaneously as shading devices, privacy screens, terraces, and architectural structure. Ornament is not applied to the building; it emerges from the way the building performs.
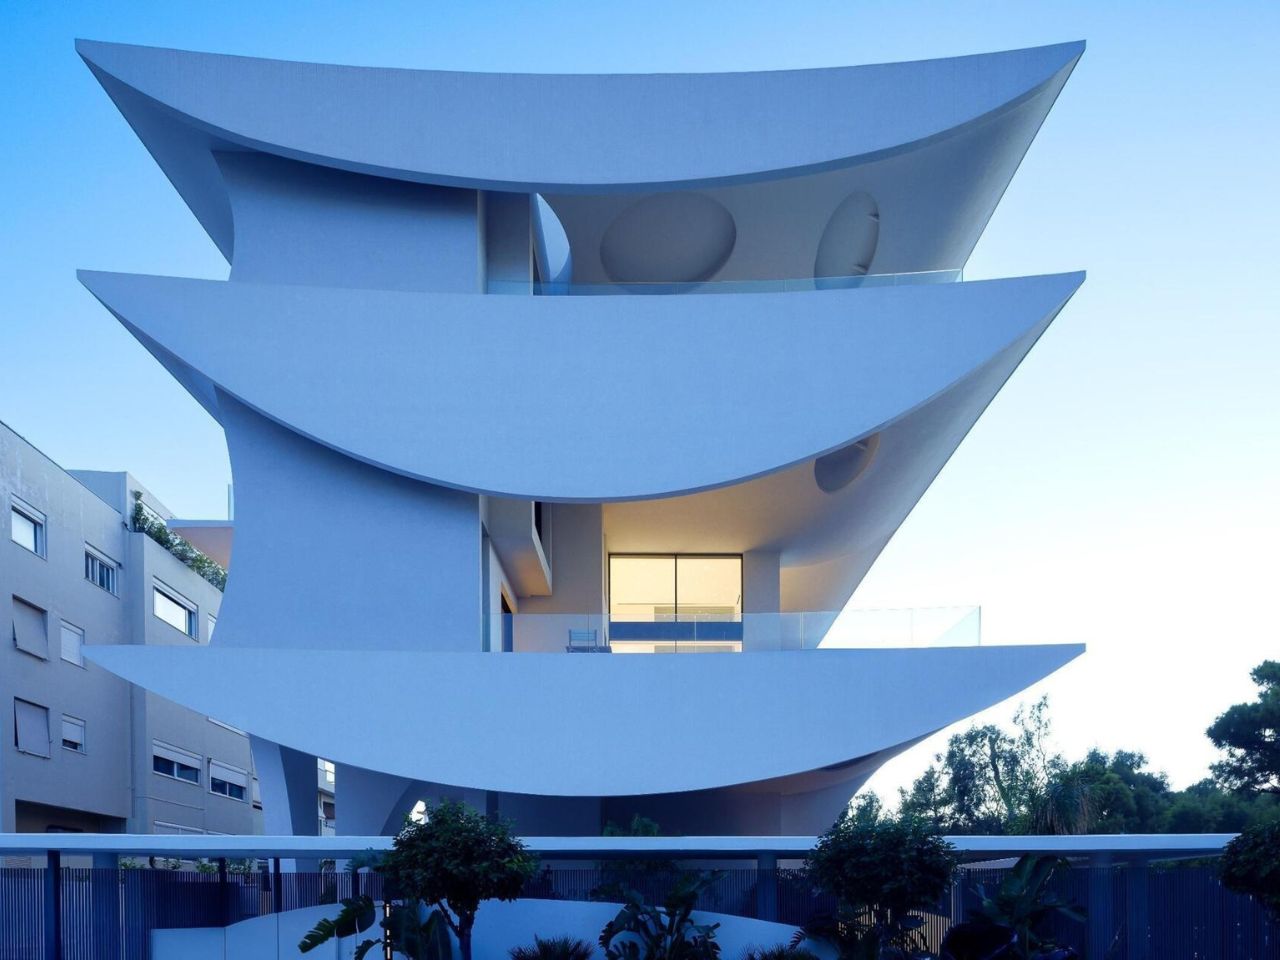
The sense of softness is supported by a considerably more technical framework. A reinforced-concrete structure forms the building’s core, while steel substructures support the more complex cantilevered balcony profiles. Smooth cladding conceals the construction beneath, preserving the illusion of continuous, weightless surfaces.
A predominantly white material palette further sharpens the architectural concept. Rather than competing with the form, the restrained finishes allow light and shadow to animate it. Under the intense Greek sun, the building is constantly changing. Curves appear crisp in direct light, then dissolve into soft gradients as shadows move across the façade.
The use of white also creates continuity between interior and exterior. Living spaces appear to flow toward the terraces, while the terraces read as open-air extensions of the rooms behind them. The result is a bright, seamless environment that reflects the rhythms of coastal life.
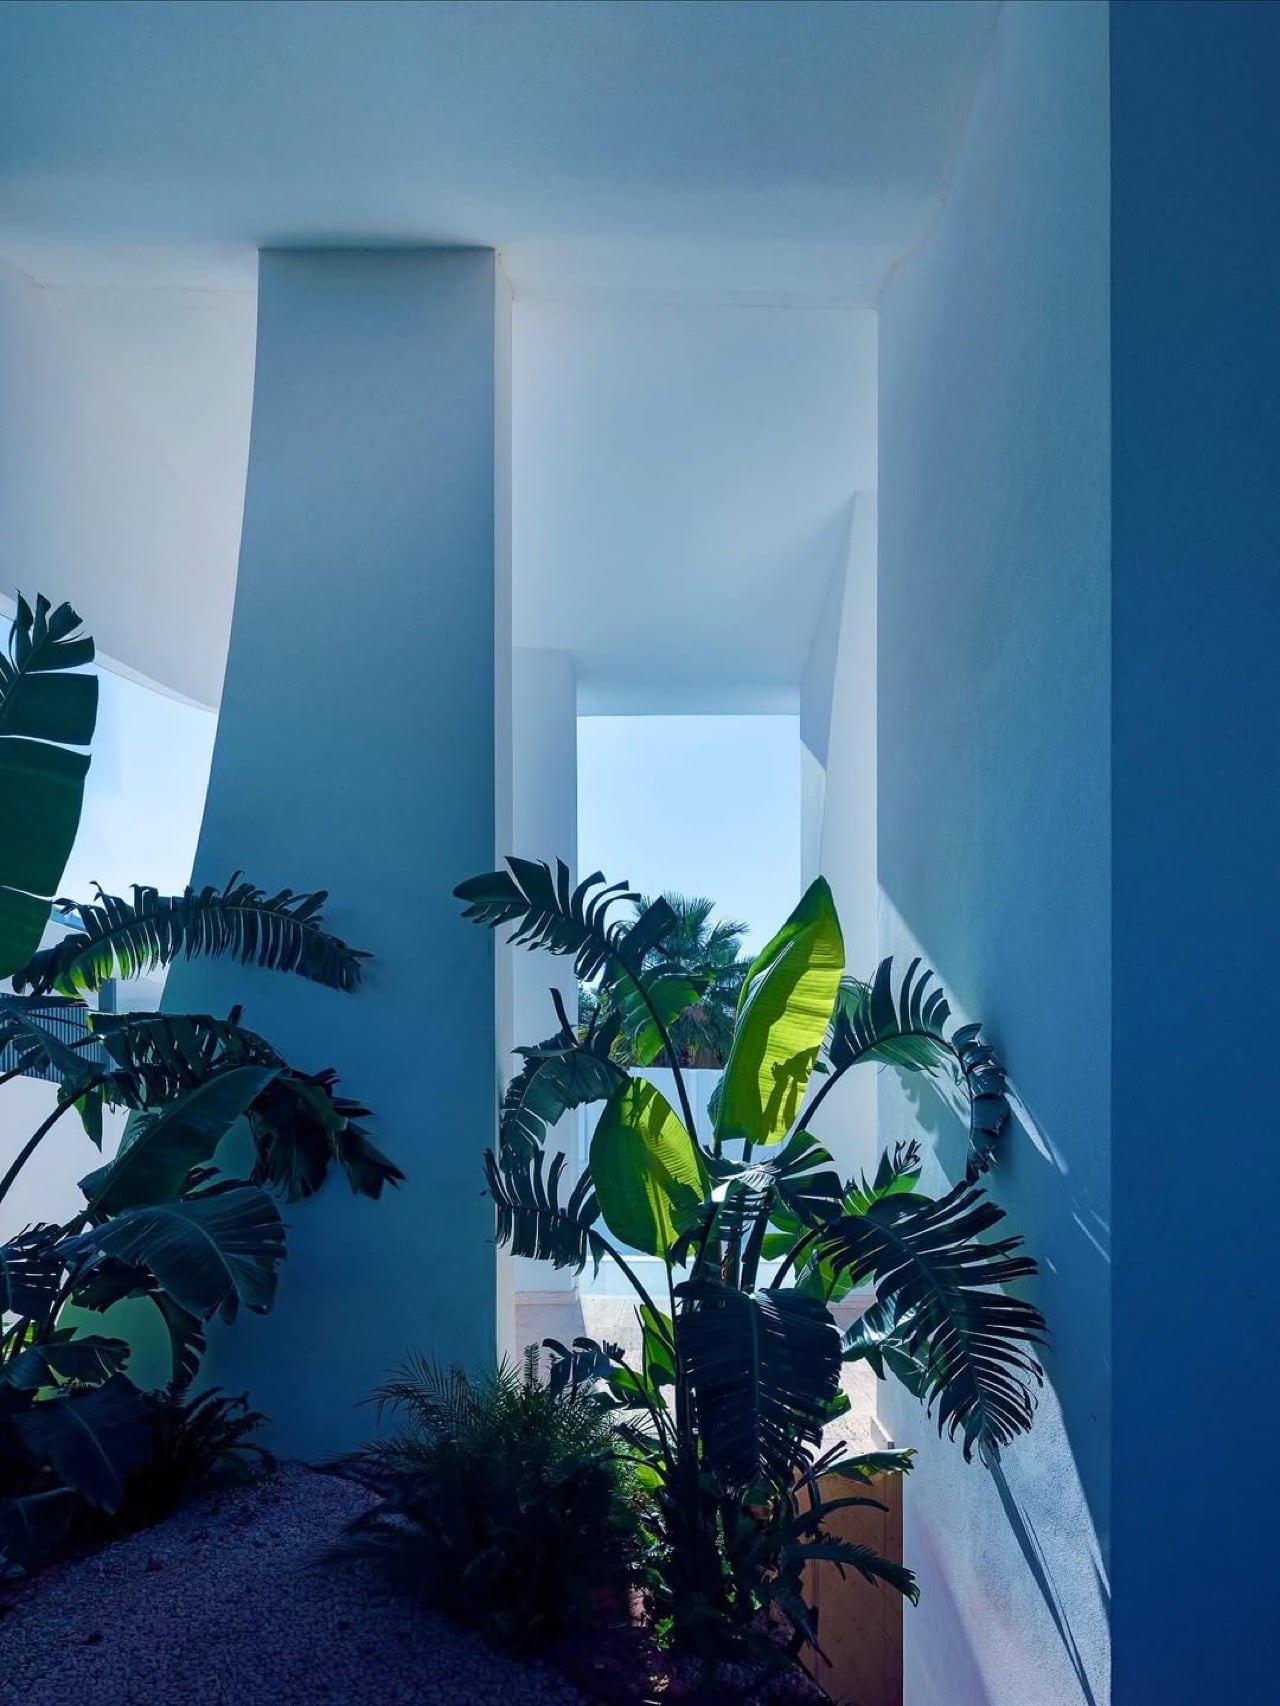
At ground level, a perforated metal enclosure balances openness with privacy. Light and partial views pass through its surface, while recessed entrances create a gradual transition from the street to the residences within.
With Rêve en suspens, 314 Architecture Studio demonstrates how a single architectural element can shape both image and experience. The building’s petals are striking, but they are more than a visual signature. They frame views, filter sunlight, shelter residents, and redefine the relationship between home and horizon.
In a neighbourhood shaped by the sea, the project does not merely face the landscape. It opens toward it.
The post Where Sculptural Balconies Meet Mediterranean Light and Coastal Living first appeared on Yanko Design.

 点赞
点赞 收藏
收藏 点踩
点踩 分享
分享