An Architectural-Scale Kintsugi Project

In the 1960s, college students stumbled across an abandoned ruin in the wilds of Warsaw, Virginia, outside of Richmond. The crumbling stone structure had been abandoned following a hurricane in the 1930s, and weather had taken its toll. It presumably made for a great party spot for the co-eds.
As it turns out, the house had historic significance and was older than America. Callled Menokin, it was built in 1769 by Revolutionary leader Francis Lightfoot Lee, a signer of the Declaration of Independence. When the abandoned house was a little over 200 years old, in the 1970s, it suffered a major structural collapse.
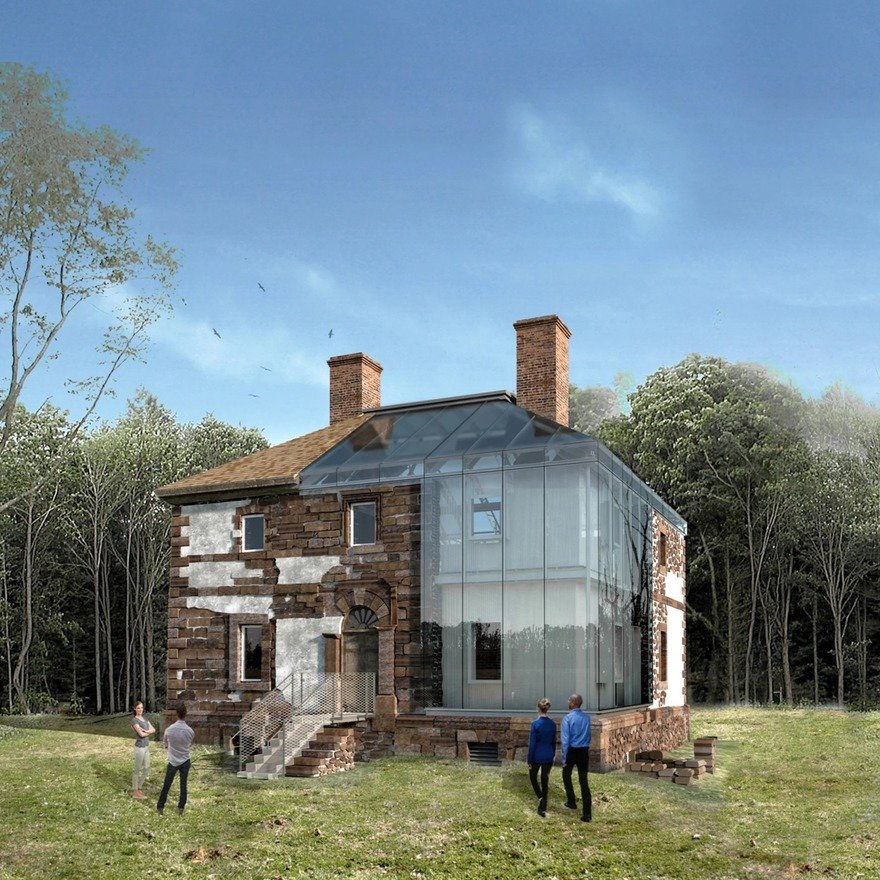
By the 1990s, a group of historic preservation advocates formed the nonprofit Menokin Foundation, to raise money to save the building. It took until the 2000s to put together enough cash to start, and form a plan. Preservation architects Charles Phillips and John Lee proposed the missing parts of the house be replaced not with masonry, but with glass, in a sort of architectural-scale kintsugi.
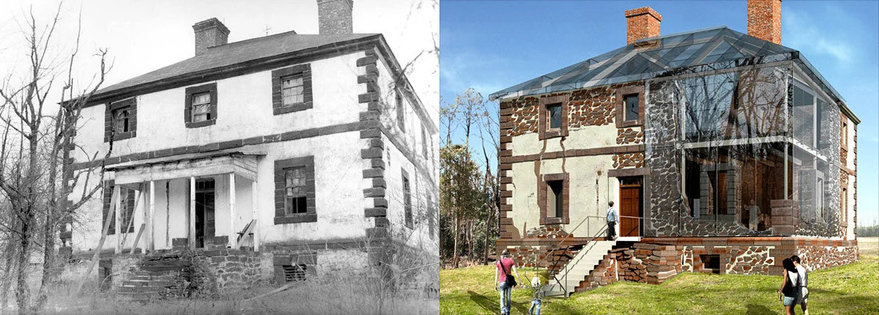
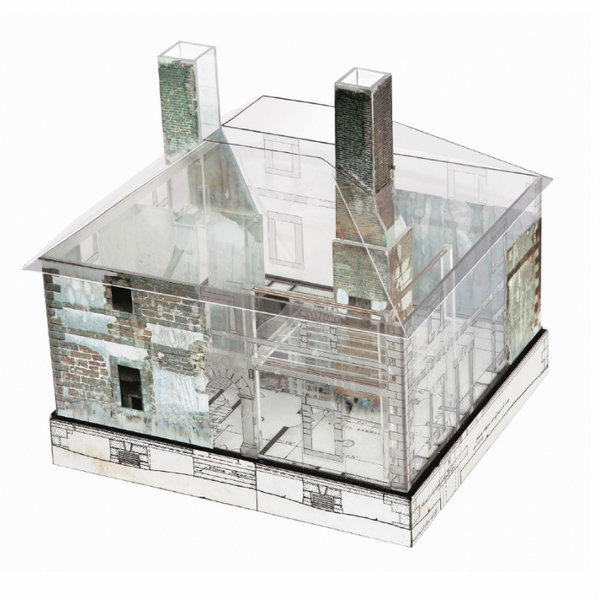
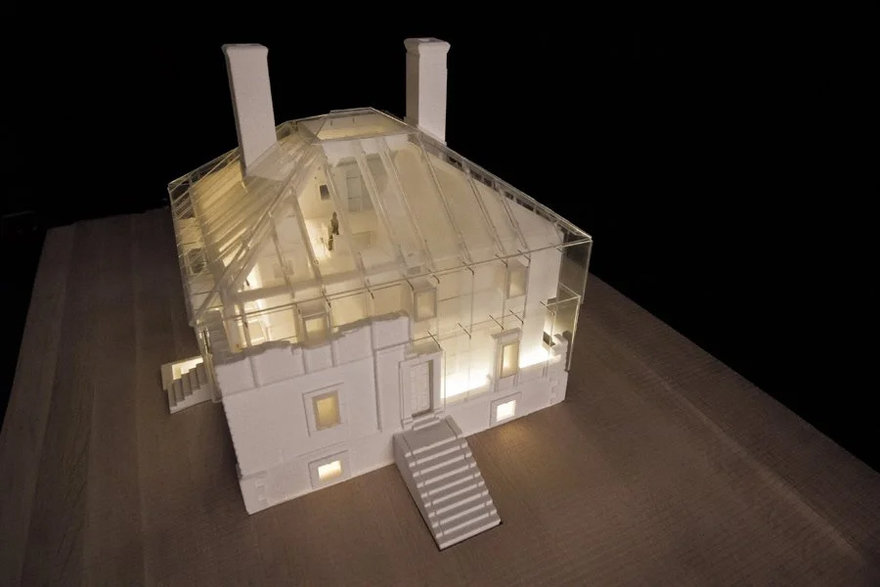
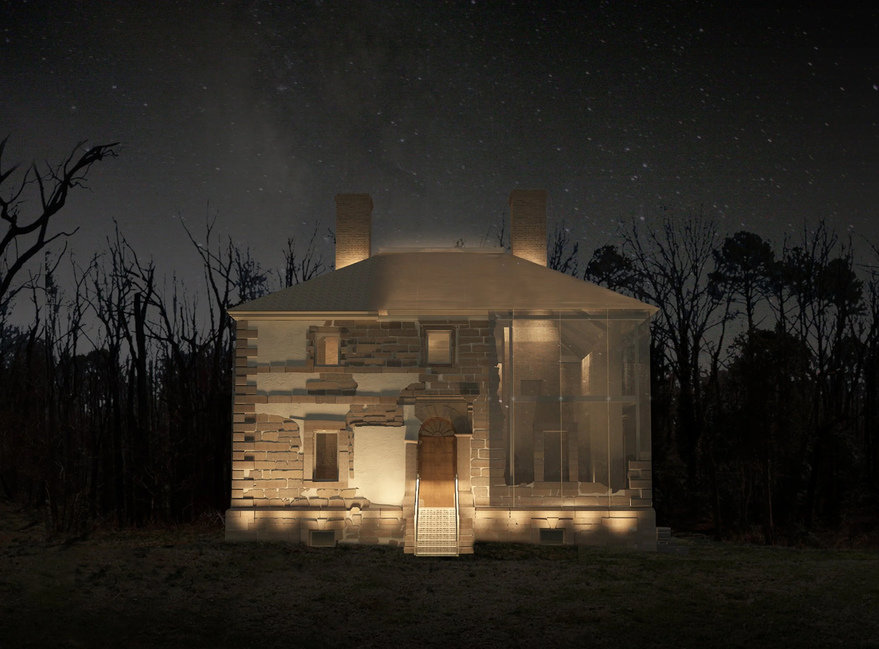
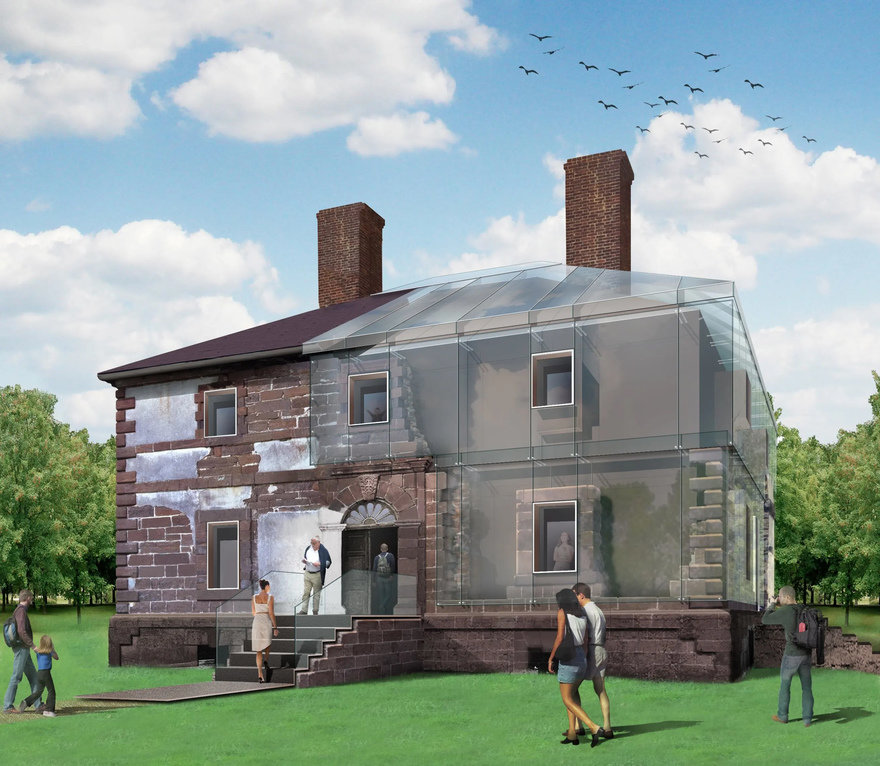
The concept was radical, but agreed to by the Foundation. In 2013, Boston-based architecture firm Machado Silvetti won the bid to design its actual construction. Work didn't actually begin until 2020, which should tell you something about the glacial pace of historic restoration architecture.
First a massive roof was built over the structure, to keep workers out of the elements while they restored the foundation to prevent further collapse. In 2022 they rebuilt and stabilized the south and west walls of the house.
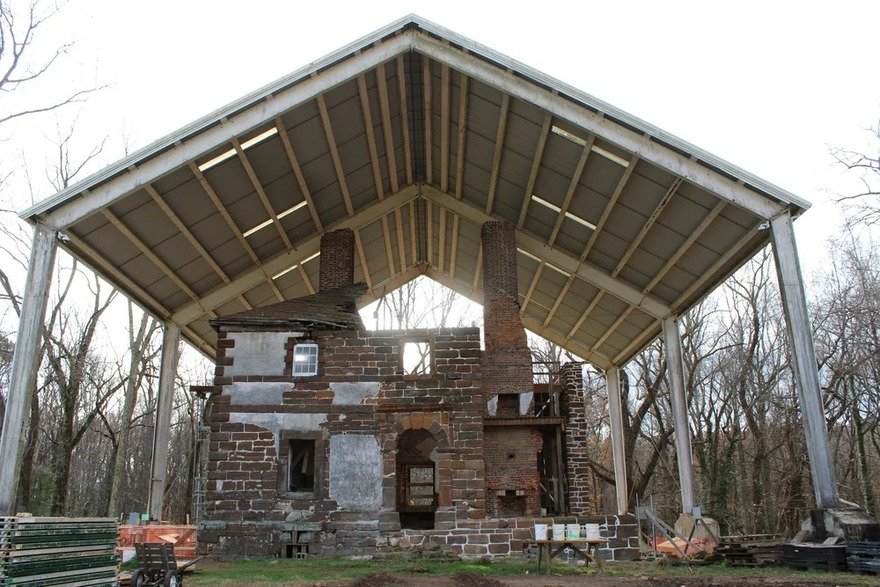
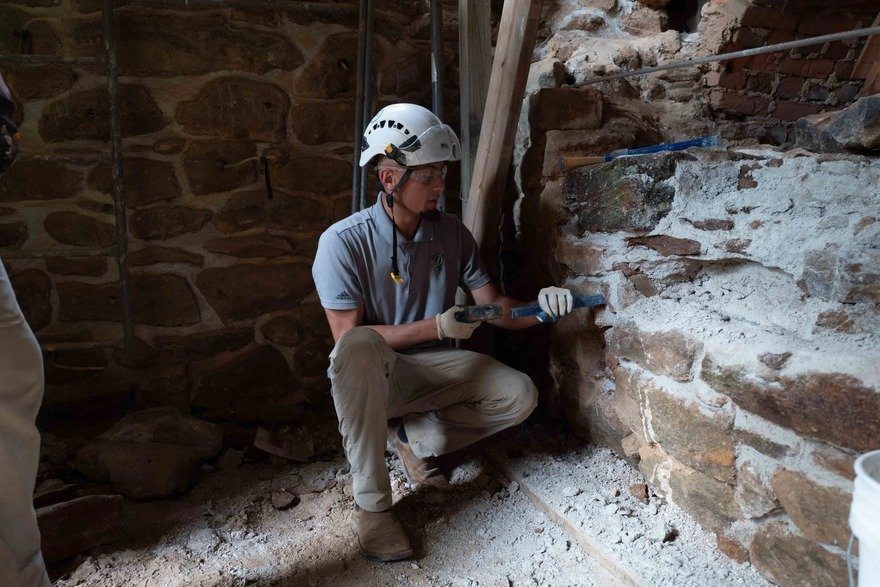
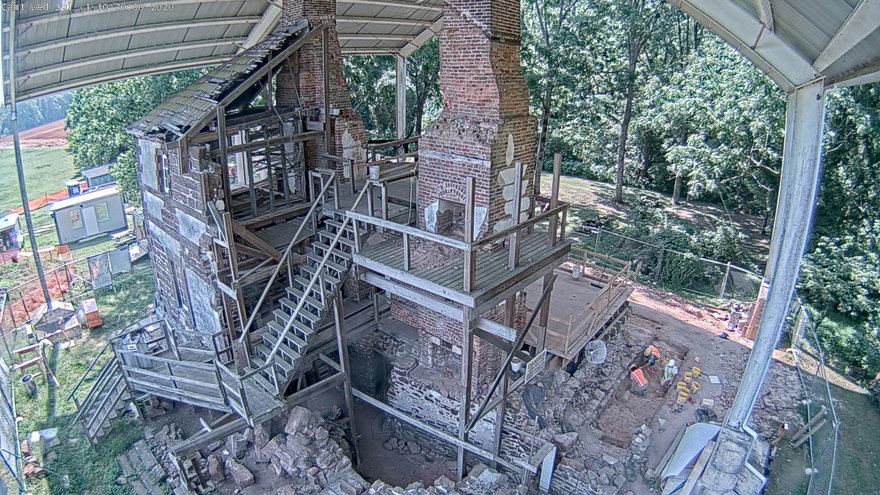
Next the arched central entryway and the north wall had to be repaired. This was painstaking work, requiring masons to recreate missing stones that had been too damaged in the previous collapse to be reused.
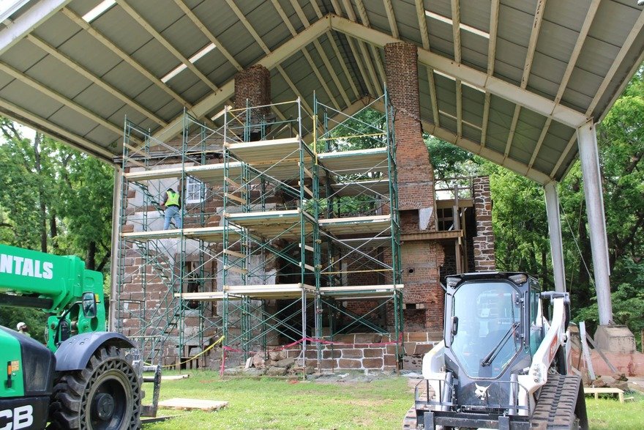
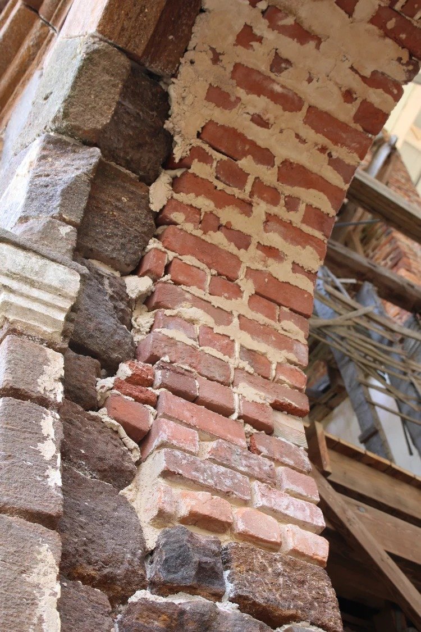
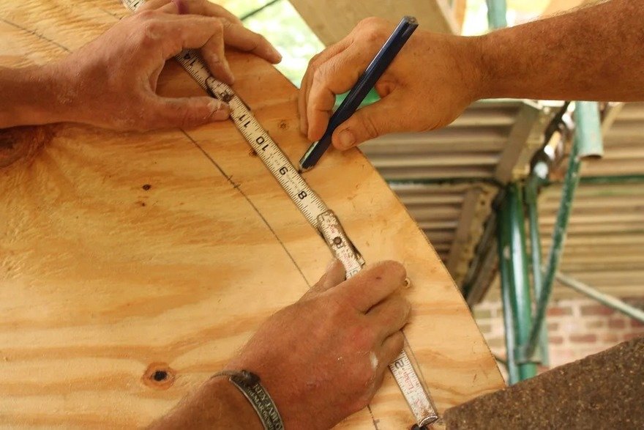
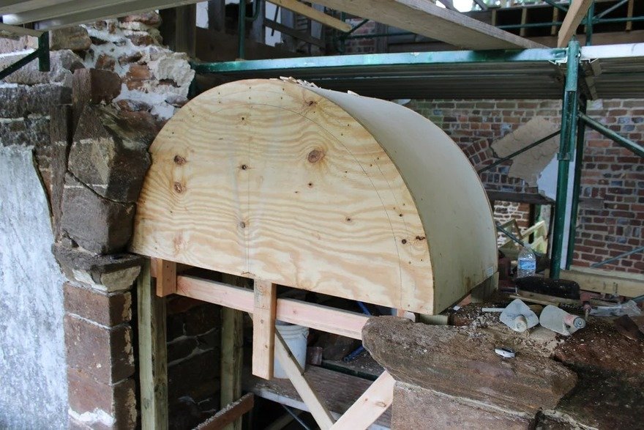
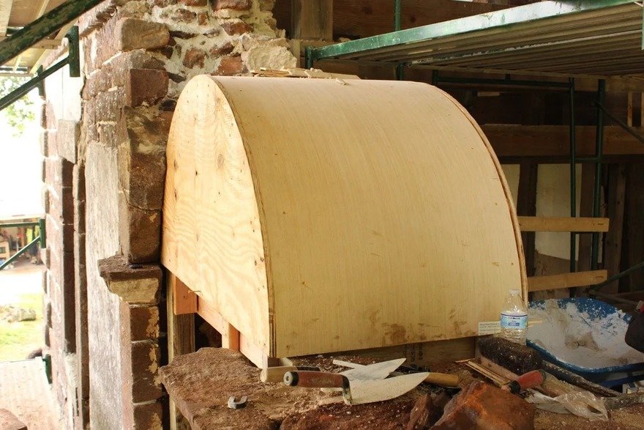
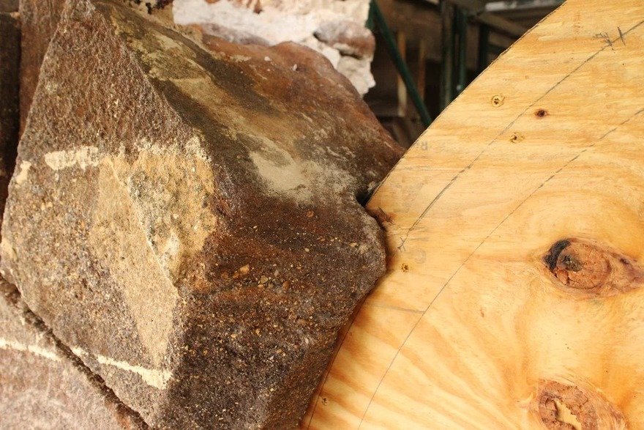
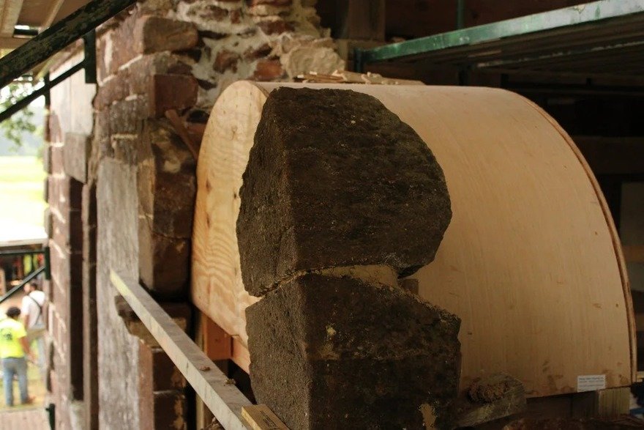
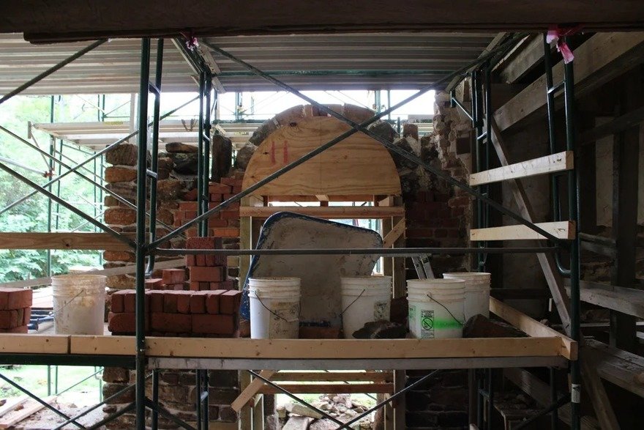
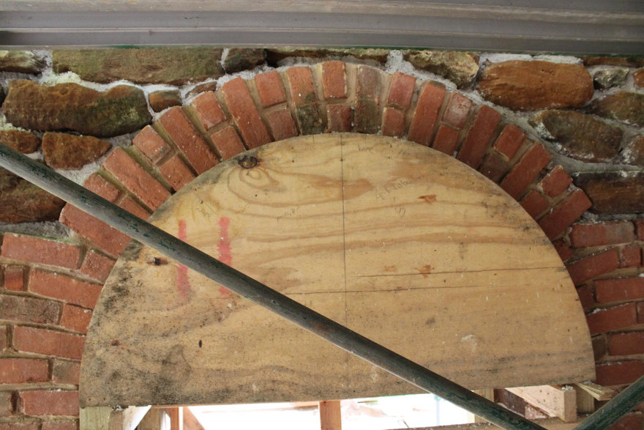
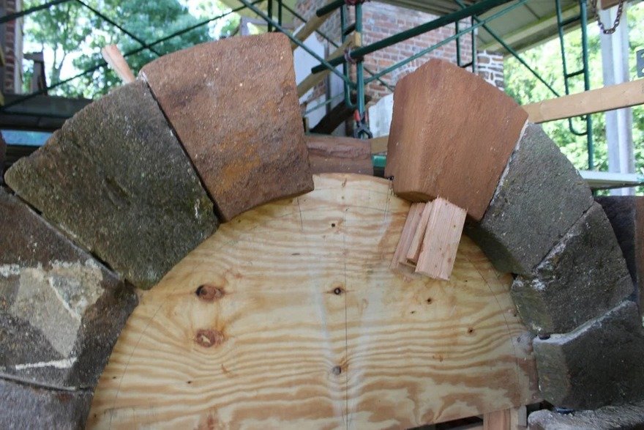
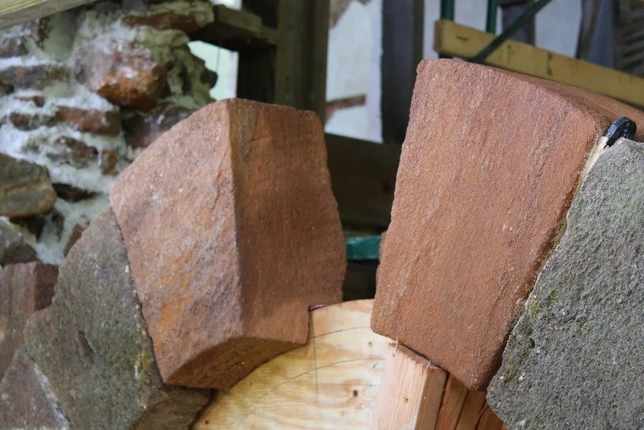
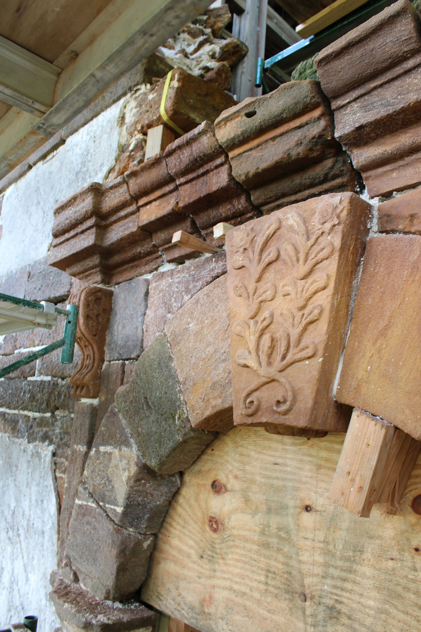
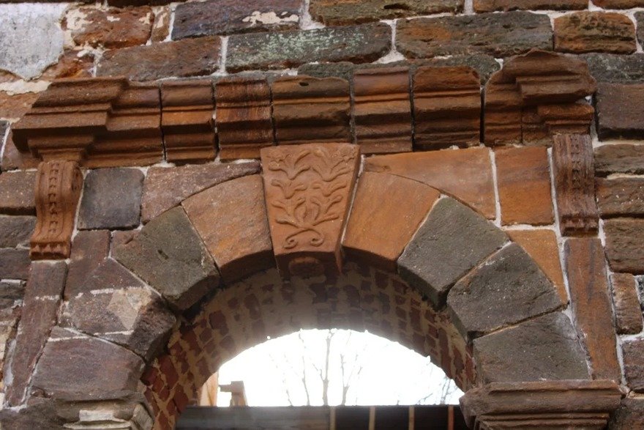
The north wall restoration was completed just last year.
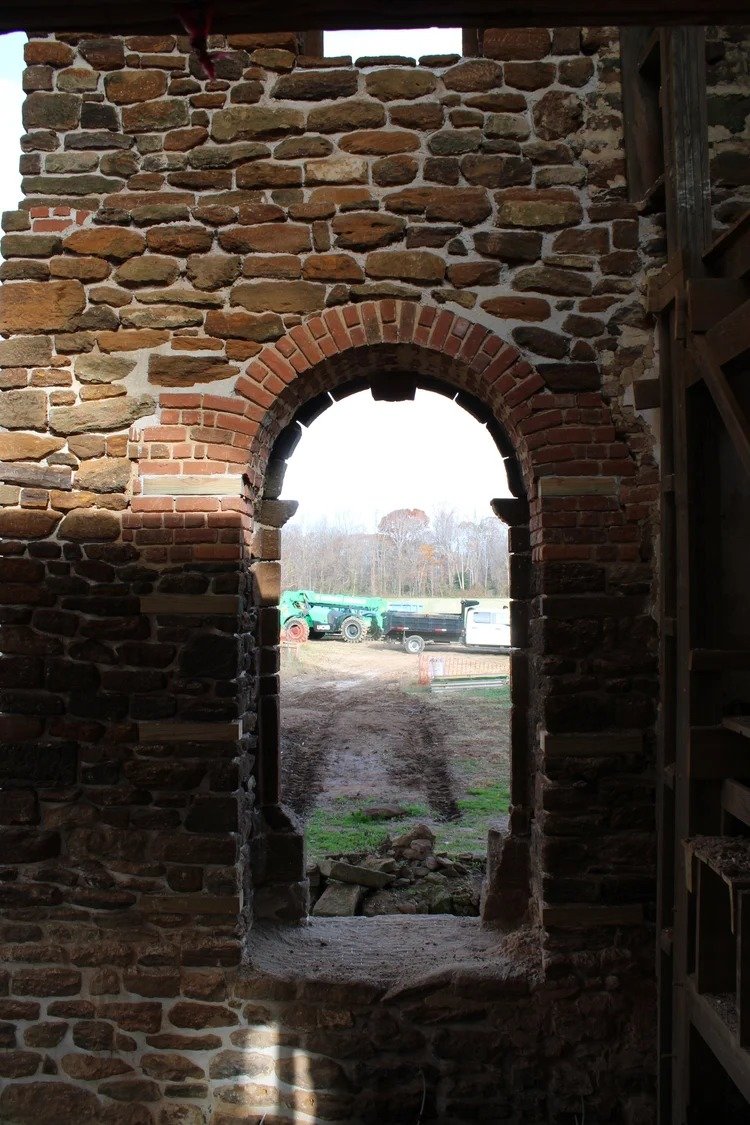
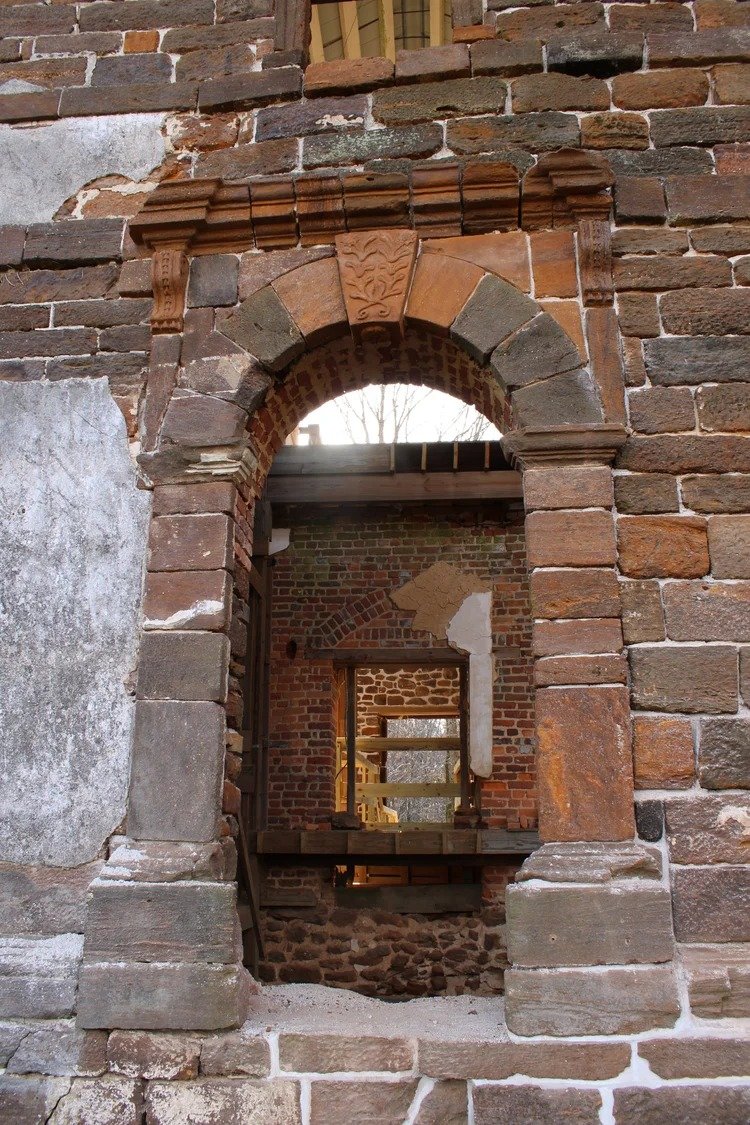
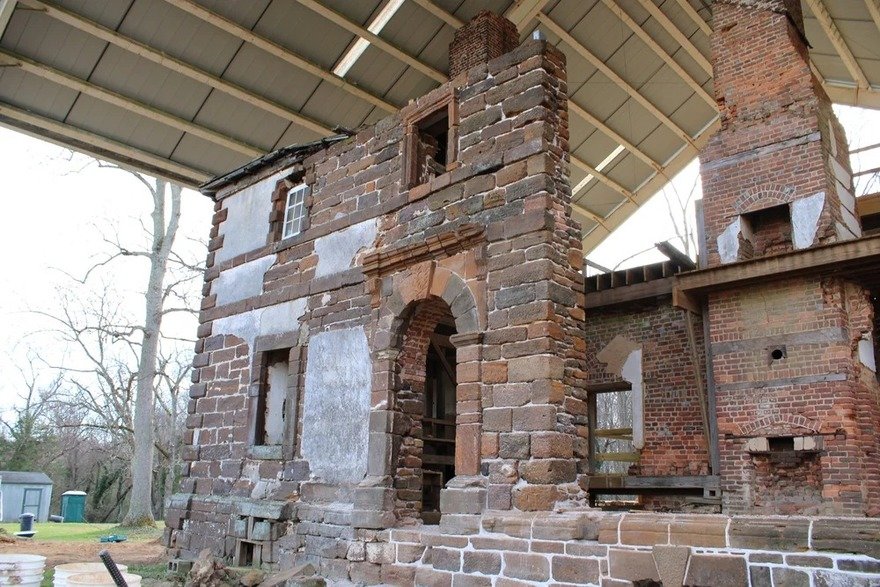
The tricky bit, the glass portions of the north and east wall envisioned in the original concept, are forthcoming. The foundation is still trying to raise the money for it.

 点赞
点赞 收藏
收藏 点踩
点踩 分享
分享