Architect James Strutt’s Round Houses of 1959

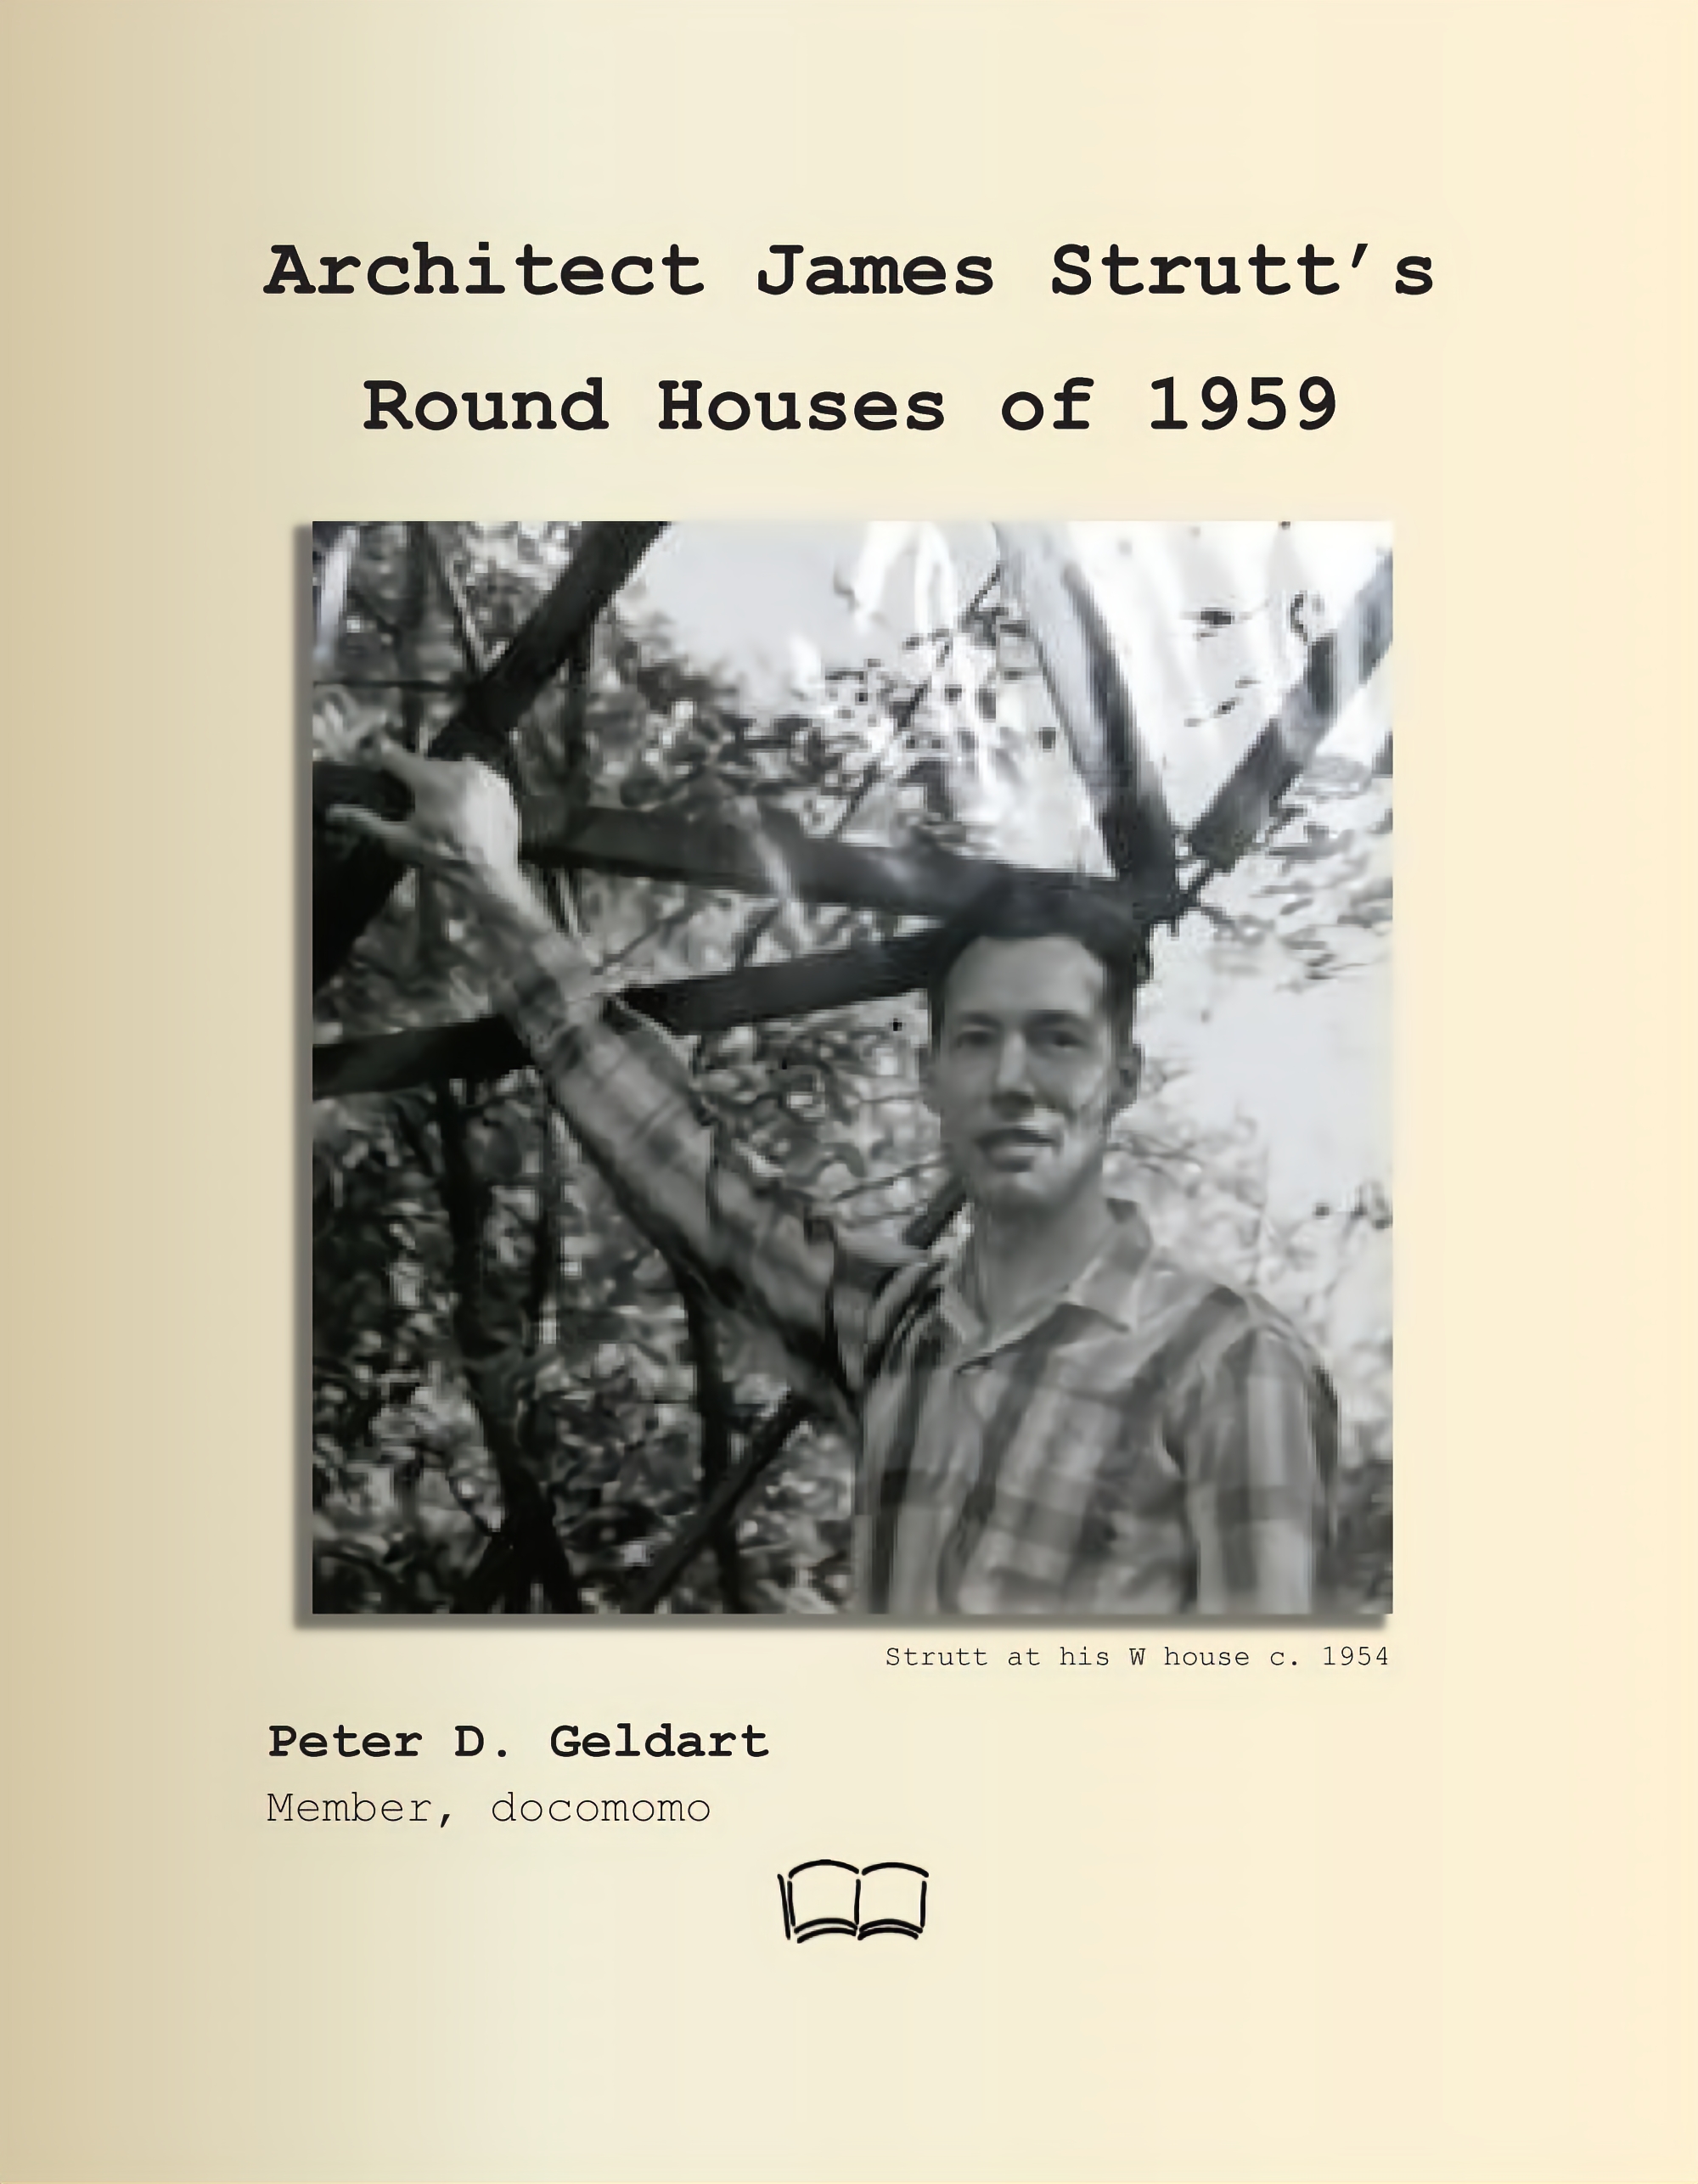
In 1959 architect James Strutt of Ottawa, Canada, then 35, designed a series of houses for clients which were a revolutionary re-imagining of the single family home: a hexagon within a circle within a triangle under a hyper-parabolic roof. The concept was not grandiose but addressed how to most efficiently use space and materials to achieve a “low-cost house of 1000 sq ft” to serve post-war societal needs.

 点赞
点赞 收藏
收藏 点踩
点踩 分享
分享评论
?
参与讨论